
Category Archive: Downtown Development
-
Preservationists Praise Rehab Plan for Old Morgue
By Craig Smith, PITTSBURGH TRIBUNE-REVIEW
Friday, March 11, 2011http://www.pittsburghlive.com/x/pittsburghtrib/lifestyles/s_726879.html
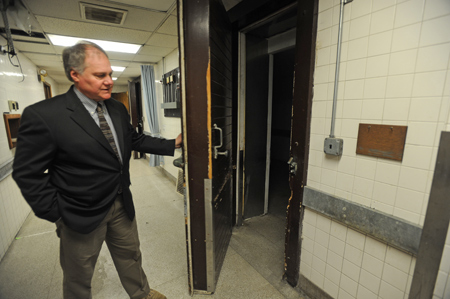
Sam Taylor, principal architect/building manager for Allegheny County department of public works, gives a tour of the old Allegheny County Morgue before it undergoes a $4 million renovation. James Knox | Tribune-Review
As a 14-year-old growing up in Oakland, Sam Taylor went to the Allegheny County Morgue at the urging of his friends to see the bodies on display.
It was a tradition for generations of Pittsburgh teens, he said. Some even took their prom dates.
“When you’re 14, you think you’re invincible,” said Taylor, 59, of Mt. Lebanon. “There was this yellowish light, and the bodies were kind of leaned back.”
Taylor, the county’s principal architect/building manager, is overseeing a $4 million renovation of the former morgue. The building, completed in 1903, was moved the length of a football field in 1929 to make way for the County Office Building.
Allegheny County expects to seek bids for demolition inside the building in late April or early May. That will create an additional 30,000 square feet of office space, while preserving many of the building’s unique features. The plan is to reuse transoms, stair railings and courtroom banisters, Taylor said.
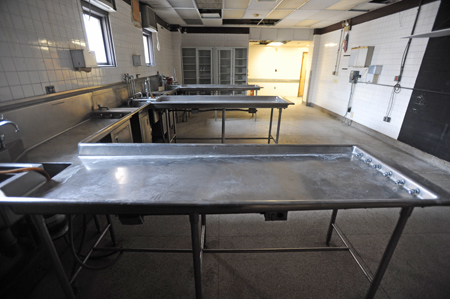
The autopsy room inside the old Allegheny County Morgue will be transformed into a new use. James Knox | Tribune-Review
A $900,000 project that included installing a terra cotta roof and masonry work was completed in 2006.
Officials haven’t determined who will use the space.
“We have a number of departments using leased space, including the Law Department and Economic Development,” said county spokesman Kevin Evanto.
Architect Paul Apostolou, who made a trip to the morgue when he was in high school, said a big part of the project will be undoing the “sledgehammer and hacksaw” approach to renovations over the years.
Preservationists praise the effort.
“I think they are trying to treat it very well for a building that no longer suits its original purpose because of modern technology,” said Arthur Ziegler, president of Pittsburgh History & Landmarks Foundation. “It’s a notable building in the government complex.”
The city designated the Frederick Osterling-designed building as a Pittsburgh landmark in 2002. Osterling, one of Pittsburgh’s premier architects, designed the county jail expansion of 1904 and Union Arcade (1915-17), which became Two Mellon Bank.
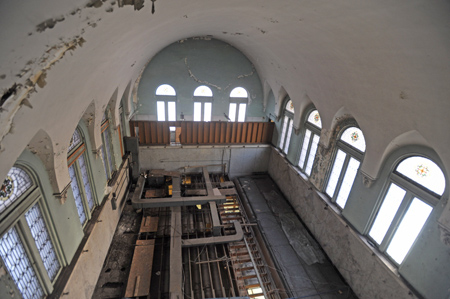
The "chapel" of the vacant old Allegheny County Morgue Friday was a place of prayer in a somber place. James Knox | Tribune-Review
The morgue building was designed to visually match the jail and courthouse, but by 1929, county government needed more space, according to a history of the building compiled by History & Landmarks. Officials decided a consolidated office building on Ross Street between Forbes and Fourth avenues would be the most efficient. That forced them to relocate the morgue.
The move was an enormous undertaking that took about three months. Work inside the building by the coroner and his staff continued without interruption, though. Temporary gas, water and sewer lines were connected and maintained on a 24-hour basis.
Huge timberwork and steel rails were used to move the building, which had to be lifted to the same height at the same moment. That ticklish maneuver was carried out by 100 men from a Balkan tribe — specialists in moving buildings from the “old country.”
They manned screw jacks that they gave a quarter turn every time a whistle sounded, until the three-story building was 27 feet in the air. It then was moved onto a system of beams designed by Kress-Oravetz Co. and slowly, laboriously pulled by cable to the foundation at 542 Fourth Ave.
Once there, Taylor said, they had to “shoehorn” the building between two structures.
In 2005, voters approved a referendum that eliminated the coroner as a row office, returning it to its early roots as an appointed position, now called medical examiner. The medical examiner’s office relocated in 2009 to a building in the Strip District.
-
Market Square Shines with Jos. A. Bank and Crazy Diamonds
Pop City
Wednesday, February 09, 2011
Market Square Shines with Jos. A. Bank and Crazy Diamonds
This spring, mens’ clothing store Jos. A. Bank will be moving from its current Downtown location at 527 Smithfield Street to Market Square. Another recent Market Square development includes the upcoming installation of a beautiful work of public art.
Jos. A. Bank signed a deal with developer Millcraft Industries at the beginning of February to lease space in the 40,000-square-foot Market Square Place development, located in the former G.C. Murphy building. Herky Pollock of CB Richard Ellis represented Millcraft Industries in the deal. Jos. A. Bank will share ground floor retail space in Market Square Place with the recent additions of Liberty Travel, DiBella’s Old Fashioned Submarines, Chipotle, and Vallozi’s.
“This relocation, which will feature the Jos. A. Bank’s new prototypical layout and design, further validates the success of our vibrant central district and all the new energy that has been harnessed with the new development project in the corridor,” says Pollock.
Keep your head up when entering Market Square from Fifth Avenue this spring as artist Carin Mincemoyer’s light sculpture “Diamond, Diamonds” will soon be hanging around. The piece entails the installation of 80 glass “diamonds” lit with LED lights and hung from two poles–a nod to the public space known as The Diamond, which was located at the Market Square site until it was demolished in 1961. Mincemoyer won a design competition to illuminate the connection between the square and the Cultural District after the City’s Office of Public Art put out a call for proposals.
Sources: Herky Pollock, executive vice president of CB Richard Ellis
Hollie Geitner, vice president of marketing and communications for the Pittsburgh Downtown Partnership -
Real Estate Notes
By Sam Spatter, FOR THE PITTSBURGH TRIBUNE-REVIEW
Sunday, February 6, 2011
• An $215,000 agreement with Pittsburgh History & Landmarks Foundation to provide design and construction management for Downtown buildings has been approved by the Urban Redevelopment Authority. Services may include facade renovations, core and shell and life safety improvements, and elevator renovations or installations. The goal is to stimulate occupancy on upper floors in buildings that often have a tenant only on the first floor. Examples are the ISDA property at Forbes and Wood streets and Kashi jewelers, 253 Fifth Ave. -
Landmarks Foundation Waits for Word on $4 Million State Grant
By Craig Smith
PITTSBURGH TRIBUNE-REVIEW
Wednesday, February 2, 2011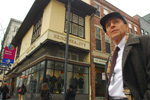
Arthur Ziegler, president of the Pittsburgh History & Landmarks Foundation, surveys Fifth Avenue, Downtown, part of an area his group has earmarked for more redevelopment like its Market at Fifth project. The foundation is awaiting word on whether a $4 million state grant from former Gov. Ed Rendell's administration will come through. Gov. Tom Corbett is reviewing that grant and others like it. Keith Hodan | Tribune-Review
Arthur Ziegler Jr. likes what he sees Downtown.
Seven apartments and two retailers occupy three historic buildings that were brought back to life through a $3 million Pittsburgh History & Landmarks Foundation project dubbed Market at Fifth. More projects in the area could come to fruition if a $4 million state grant comes through.
“I am very pleased … the momentum is gaining,” said Ziegler, the foundation’s president.
Ziegler hopes to leverage the $4 million grant from former Gov. Ed Rendell to do more historic renovation work. Gov. Tom Corbett, who took office last month, is reviewing the grants, handed out in the final days of the Rendell administration through the state’s Redevelopment Assistance Capital Program, or RCAP.
The money was committed to Pittsburgh for historic building facade and core shell restoration, Ziegler said. The city appointed the landmarks foundation to carry out the work.
“It would be a great project for the city and Downtown,” said Rob Stephany, executive director of the city Urban Redevelopment Authority.
Some leaders criticized Rendell’s use of the RCAP grants, which come from borrowed money. Corbett said before he took office he would review all of the grants Rendell approved at the end of his term.
“We’re trying to go through the RCAPs as quickly as possible to make a decision,” said Kevin Harley, spokesman for Corbett.
Other areas of the country are successfully using historic renovation to spur development.
“We’re seeing a real move back to our center city — businesses and residents,” said Kevin Schwab, vice president of communications for CenterState Corp. for Economic Opportunity in Syracuse, N.Y.
Since the late 1980s, the downtown population has doubled from 1,000 to 2,000 people and 16 of 18 condos near a historic district have been sold, Schwab said. In the past decade, the revitalization has gained momentum, even during the recession, he added.
“It has all been driven by the rehabilitation of buildings that have been deemed historic,” he said.
New buildings are going up “with an eye toward being in concert” with what is already around them, he said.
If the $4 million grant for Pittsburgh survives Corbett’s review, the landmarks foundation plans to augment it with donated funds “so we can really solidify the new quality retailing we introduced with Market at Fifth,” Ziegler said.
“We would like to double (the $4 million),” he said.
The money would be used to renovate a half-dozen historic buildings scattered in the Fifth and Forbes area that have been scheduled for preservation since the days of former Mayor Tom Murphy, Ziegler said.
The Market at Fifth project restored three buildings within the Market Square historic district, including the former Regal Shoe Co., which opened in 1908.
The Regal building was designed by Alden & Harlow, then one of the city’s prominent architectural firms, responsible for the Carnegie Institute and Library additions in Oakland, and Carnegie branch libraries in various communities.
Its chief designer was one of the firm’s principals, Frank E. Alden, who in the late 1800s worked with architect H.H. Richardson supervising construction of noteworthy Downtown buildings such as the Allegheny County Courthouse and the Allegheny County Jail.
-
Downtown Honus Wagner Store has Finally Struck Out
A sporting goods fixture for 93 yearsWednesday, January 05, 2011By Mark Belko, Pittsburgh Post-Gazette
The Honus Wagner Sporting Goods store on Forbes Avenue is closing after 93 years in business Downtown. Michael Henninger/Post-Gazette
First it was Gimbels, then Joseph Horne, Kaufmann’s and Candy-Rama. Now another iconic Pittsburgh retailer is preparing to fade from the scene.
After 93 years Downtown, Honus Wagner Co. sporting goods store plans to close its doors permanently within the next six weeks after a going-out-of-business sale.
Harriet Shapiro, who co-owns the store with her husband, Murray, said Tuesday that the family, after four generations of ownership, simply had no one left to take over the reins.
“We’re very sad to see it go. It’s been a Pittsburgh landmark for so many years,” she said.
While word of the closing filtered out Tuesday, the clock has been ticking on the store for some time. In 2009, Point Park University reached an agreement with the owners on an option to purchase the property as part of its plan to move the Pittsburgh Playhouse Downtown.
Under terms of the agreement, the university had the right to take over the property once the Shapiros vacate it or in four years, whichever came first.
Mrs. Shapiro said she and her husband had considered selling the store but were unable to find anyone with an interest in purchasing it.
She said the store was not closing because of poor business.
“Absolutely not,” she declared. “It’s a closing sale. It’s not a desperation sale or a bankruptcy sale or anything like that.”
Opened in 1918 by the legendary Honus Wagner, the Hall of Fame shortstop for the Pirates, the store has been a sports fans oasis Downtown for decades, jam-packed to the rafters with jerseys, jackets, T-shirts, tennis shoes and other merchandise.
At one time, the store also supplied uniforms for the Pittsburgh Pirates as well as semipro and high school teams in the region.
The Shapiros purchased the store from Mr. Wagner about 1928. The shop first was housed on Liberty Avenue but moved to its current location on Forbes Avenue nearly 60 years ago.
On Tuesday, the store with the black-and-gold awning and sign (what else?) was closed for inventory, but will reopen today for its final days.
Patrons were saddened to hear about its demise.
Ron Gruendl, spokesman for BNY Mellon Downtown, said he still had a Frank Robinson model baseball bat he bought at the store in the mid-1960s.
“For many people who grew up and came into the city during the baby boom era, we’re losing part of our childhood,” he said. “Before there was Dick’s [Sporting Goods], before there was anything, it was Honus Wagner. Honus Wagner and Chatham Sports, those were the places.”
David Vance, a former Pittsburgher who now lives in Hudson, Quebec, just outside of Montreal, remembers driving to the store with a friend to pick up their first Little League uniforms.
“Along with standing out in the right field [seats] section of Forbes Field hoping to catch a home run and see [Roberto] Clemente up close, that visit to Honus Wagner was a cherished memory of my youth. It will be missed,” he wrote in an e-mail.
The closing likely will be a boost for Ace Athletic, a sporting goods store that opened on Forbes a short distance from Honus Wagner in September. Manager Tim Piett, however, found no joy Tuesday in knowing that the old store was closing.
“I worked there 27 years,” he said. “I was very close to the family. They’re very good people.”
The store will eventually be reborn as a performing arts center. Point Park intends to use it and several adjacent properties it owns to relocate the Pittsburgh Playhouse from Oakland to Downtown. The new complex would feature three theaters ranging from 150 to 500 seats each, production and teaching areas, a residence hall and retail space.
University spokeswoman Mary Ellen Solomon said the move wouldn’t occur until the second phase of the school’s academic village initiative Downtown and that that was still “several years down the road.”
For some, though, the promise of new development did little to soothe the pain of seeing another local landmark disappear.
“It’s sad. It’s a long-standing store in Pittsburgh. Downtown is getting empty,” said Brenda Lane of Scott, who stopped at the store Tuesday, hoping to purchase a Winter Classic T-shirt. “All our retail places are going by the wayside.”
-
Honus Wagner Sporting Goods, Downtown, to Close After 93 Years
By Sam Spatter, FOR THE PITTSBURGH TRIBUNE-REVIEW
Wednesday, January 5, 2011
The Honus Wagner Sporting Goods store will be closing its doors after 93 years of business. The store was started in 1919 by former Pittsburgh Pirates players Honus Wagner and Pie Traynor, and relocated to Forbes Avenue in the mid-1960's. Philip G. Pavely | Pittsburgh Tribune-Review
Honus Wagner Sporting Goods store, Downtown — started by the Pirates baseball legend 91 years ago — is closing.
Harriet Shapiro, who with her husband Murray are the fourth generation to own the store, confirmed Tuesday the closing by phone from her Florida home. She said “there was no one in her family willing to operate the store.”
Plans are to begin a “Going-out-of-Business” sale within the next few days — or by the end of the week, a sale that could last for up to 60 days.
The building, at 320 Forbes Ave., is under option to be purchased by Point Park University. About 10 are employed at the store, Shapiro said.
The store was closed Monday and Tuesday for the staff to take inventory, said Joe Melcher, floor manager.
The store will be reopened at 10 a.m. today.
Melcher said the economy probably had more of an impact over the past year on sales than did major sporting-goods stores, such as Dick’s Sporting Goods, although it did have some impact on sales.
“If Dick’s had a Downtown location, the impact might have been more,” he said.

The floor manager at Honus Wagner Sporting Goods, in Downtown heads to the back of the store to discount merchandise Tuesday. The store will be closing its doors after 93 years of business after being started in 1919 by former Pittsburgh Pirates players Honus Wagner and Pie Traynor and relocated to Forbes Avenue in the mid-1960's. Philip G. Pavely | Tribune-Review
The Honus Wagner store dealt mainly in shoes and sports apparel, although it did some business in team-licensed goods, Melcher said.
The store usually is open from 10 a.m. to 5:30 p.m. Mondays through Saturdays. The store is closed Sundays, except for home Steelers games, Melcher said.
“It’s always unfortunate that a Pittsburgh institution, such as Honus Wagner Sporting Goods closes, but with the generational change, those things happen,” said Mike Edwards, CEO of the Pittsburgh Downtown Partnership, a group of business and community leaders, property owners, civic organizations and residents that promotes Downtown interests.
The store always seemed “surprisingly busy,” Edwards said.
The store was started in 1919 — at 813 Liberty Ave., Downtown — by former Pittsburgh Pirates players Honus Wagner and Pie Traynor, two years after Wagner retired, said Shapiro.
Wagner is widely regarded as one of Major League Baseball’s greatest players. He was one of five players inducted into the Hall of Fame in its inaugural Class of 1936.
Although the store carried the Honus Wagner name, that wasn’t enough to make the business a success — even with Wagner occasionally stopping at the store in the 1920s.
In 1928, the store was in bankruptcy. That year, Shapiro’s father, E. Louis Braunstein, purchased it. At one time, Braunstein operated 15 stores, she said.
In the mid-1960s, the store was relocated to its present site on Forbes Avenue, said Shapiro.
“The problem of a single-store retailer is that it does not have a lot of leverage with its vendors,” said Sam Poser, senior retail analyst with Sterne and Agee, based in New York. “If traffic is slow and there’s a lot of inventory but cash is slow, the single-store operator can easily be impacted by the national economy.”
Poser covers such retailers as Dick’s, Columbia Sportswear, Hibbett Sports Inc., Nike Inc. and Wolverine World Wide Inc.
Johannes Peter “Honus” Wagner was a Carnegie native who played Major League Baseball for 21 seasons — from 1897 to 1917. Wagner was with the Pirates for all but the first three of those seasons.
The shortstop won eight batting titles and batted .300 or better for 17 consecutive seasons. He played in nearly 2,800 games; had 10,450 at-bats; recorded 3,430 hits; and amassed a .328 lifetime average. He had 651 doubles, 252 triples and 722 stolen bases.
A Honus Wagner statue originally was outside Forbes Field in Oakland and later stood at Three Rivers Stadium. The statue was moved to PNC Park after the new North Shore ballpark opened in 2001.
Born in 1874 in Mansfield — which merged with Chartiers in 1894 to become Carnegie — the Pirates legend died Dec. 6, 1955, while living in Carnegie.
A nearly mint condition Wagner baseball card sold in 2007 for $2.8 million — believed to be the most ever paid for a baseball card. Another one, in poor condition, sold for $262,900 in November.
-
Report Cites Downtown Dynamics
Tuesday, January 04, 2011By Sally Kalson, Pittsburgh Post-GazetteDowntown Pittsburgh is a more diverse and dynamic place than it was just seven years ago — more residents, more students and workers, more people riding bikes and running.
That’s the conclusion of Pittsburgh Downtown Partnership President Michael Edwards, based on the group’s new report about living, working and commuting Downtown.
Among the findings:
• The peak age of Downtown residents is 25 to 29.
• One-third of Downtown residents have incomes of more than $100,000.
• Of the 126,000 people working Downtown, two-thirds are in the service or finance industries.
• The proportion of students jumped from 4 percent to 13 percent since 2003.
• The use of public transit also jumped, from 48 percent to 53 percent in the same period.
• The average commute to Downtown is 13 miles, or about 38 minutes.
The report comes from four different surveys conducted in 2010. For the most part, the studies are looking at the “greater Downtown” area that includes the Golden Triangle, the north and south shores, the near-Strip District and Uptown.
The full report is available at www.downtownpittsburgh.com.
Most of the indicators are positive, Mr. Edwards said.
One piece of data that never registered before is the growing number of people coming Downtown on weekends to exercise. That, he said, speaks to the work of Riverlife, the nonprofit advocacy group, and increased riverfront activity, from kayaking to biking and running the trails.
“This is the first time we’ve seen that,” Mr. Edwards said. “It shows a more compelling place to locate, with the whole Downtown as your backyard.”
But there are two trouble spots in the report.
Commuting costs are up anywhere from 8 percent to 89 percent, looking at parking, gas, bus fares and tolls. At the same time, fewer employers are contributing to those costs with bus passes or discounts. So, while Downtown is holding its own as the region’s employment hub, those costs are a concern for the future.
Also of concern: The cost of developing new housing Downtown is 25 percent higher than what the market will bear.
There’s not much the partnership can do about commuting costs, but it does have an idea to lower the cost of building new housing. Mr. Edwards said he and others will be lobbying in Harrisburg for a state historic tax credit, a financing tool that could fill 20 percent of the gap.
“That would lower the cost to the developer significantly,” he said.
It only makes sense to make Downtown development more affordable, he said, because the residential population there has more than doubled in the past decade, from 3,050 to 7,260.Right now, the occupancy rate for Downtown residences is 97 percent, so there is good reason to believe that new units would fare just as well.
For office space, overall occupancy is 90 percent, the highest in 20 years. Hotel occupancy, at 65 percent, is still higher than national average.
“So we are performing pretty well,” Mr. Edwards said. “This information allows us to tackle the nuances and make things even better.”
The spike in students is attributable to Pittsburgh CAPA 6-12, Point Park and Duquesne universities and the Art Institute of Pittsburgh. That influx, Mr. Edwards said, adds to the district’s depth because “they come at different times and spend money on different things.”
For example, comic books.
“This location thrives off the college students,” said Humes Grossman, a clerk at Comic Book Ink on Smithfield Street.
Downtown regular Premo Masullo, 40, of Brentwood, is a server at the Omni William Penn Hotel. He’s noticed changes for the better.
“I’ve been working here almost 20 years, and it’s more thriving than it was 20 years ago,” he said. “There are [more] smaller businesses Downtown. There are more kids, college kids, which increases business.”
But not every part of Downtown is benefitting equally from the positive trends, said Julina Coupland, 29, of Point Breeze.
“Pockets of it seem to be [thriving] and others are moving more slowly,” she said. “The Cultural District, the new Market Square are pretty vibrant. But mostly when I’m down here on weekends and evenings, it’s pretty quiet, not a lot is going on.”
Other findings in the report include:• Average household size increased to 1.5 people from 2008, and 4 percent of households have children.
• Top reasons for moving Downtown were convenience, desire for city living and appeal of the buildings.
• Weekly average of spending at Downtown restaurants and retailers was $183.
• Four in 10 commuters are ages 35 or younger.
• The Boulevard of the Allies is mostly traveled by students.
• Market Square and Fifth Avenue are among the busiest pedestrian areas due to recent revitalization.
-
Golden Triangle Buildings Could Get Face-Lifts
Sunday, December 26, 2010
By Mark Belko, Pittsburgh Post-GazetteThe city is looking to brighten up some “dark corners” Downtown.
Aided by a $4 million state redevelopment assistance grant, the Urban Redevelopment Authority hopes to target rundown buildings Downtown and work with property owners to upgrade them.
The project is designed to supplement a larger revitalization in the Golden Triangle that already has included the construction of the Three PNC Plaza office tower and the redevelopment of a former five-and-dime store and a department store into residential, retail and other uses.
With much of that work completed, the URA has decided to go after properties “in need of some reinvestment” — not to buy but to approach and work with the owners about making improvements.
“This is really a building-by-building, block-by-block approach,” said Yarone Zober, URA board chairman and chief of staff to Mayor Luke Ravenstahl.
Mr. Zober said the genesis for the idea came during walks he and Mr. Ravenstahl had Downtown.
“One thing the mayor and I noticed at street level were individual buildings that needed work … or didn’t have street-level appeal. They detracted from the general feel and look of the Downtown corridor,” he said.
“It became very clear that we needed new tools to continue the revitalization of Downtown.”
Funds from the grant, awarded by Gov. Ed Rendell earlier this month, can be used to make facade improvements or to address “life safety” issues that prevent property owners from using upper floors for residences or other purposes.
Life-safety improvements could include stairwells, elevators or other measures to bring buildings up to code. URA executive director Rob Stephany said such improvements typically run $250,000 at the minimum.
While projects like Three PNC, Piatt Place and Market Square Place have helped to transform Downtown, there are other buildings still in need of work, including some near the upscale Capital Grille restaurant at Fifth Avenue and Wood Street, Mr. Stephany said.
“You go to wait for the valet to bring your car back and there’s blight staring you in the face,” he said.
Properties the city initially is targeting for possible work include the Thompson Building on Market Street between Fifth and Market Square and a building owned by the Order of Italian Sons & Daughters of America at Wood and Forbes Avenue that once housed a McDonald’s restaurant.
Also on the list are three buildings at the western corner of Fifth and Wood that house a jewelry store and other retail outlets and a couple of buildings on Wood owned by the URA itself.
Mr. Zober said the URA already has had discussions with the property owners about potential improvements.
David Kashi, owner of the Fifth and Wood properties, said he hopes to secure funds to upgrade the facades of the buildings. He plans to install new windows and perhaps add a marquee to the front of the buildings. He also is thinking about placing a “big clock” on the corner building.
“We’re going to make Downtown beautiful,” he said.
Mr. Kashi said he already has had one meeting with the URA and plans to have another next month to work out plans and budgeting. He had no estimate for the cost of improvements.
He likes the city initiative.
“Downtown is the center of the whole Pittsburgh area. I think it’s about time someone took the initiative and improved the look. Nothing has changed in 50 or more years,” he said.
Improving the overall ambiance also “attracts investors to bring money into Downtown Pittsburgh,” he said.
The program will require property owners to match amounts received from the URA. Mr. Kashi is not thrilled about having to do so but said he would to increase the value and curb appeal of his properties.
The Thompson Building, which once housed the Ciao Baby restaurant, is owned by the Pittsburgh History & Landmarks Foundation, which already has redeveloped three adjoining buildings at Market Street and Fifth.
Arthur Ziegler Jr., president of the foundation, said the organization plans to restore the facade of the Thompson Building, which likely will play host to some type of restaurant, bar or cafe.
Mr. Ziegler said the building once housed a restaurant operated by the Chicago-based Thompson restaurant chain. The chain at one time had six restaurants in Pittsburgh, but the Market Square building is the only one that has survived.
It was purchased by John R. Thompson in 1926, but dates back farther than that, perhaps to the turn of the century.
“It is an important part of Pittsburgh history,” Mr. Ziegler said.
Besides restoring the exterior, the foundation will “try to meet the green standards that we’ve established down there and we want to get the building in service as soon as possible in 2011,” he said.
The foundation spent $3 million restoring the original facades of the three adjoining buildings, which house a men’s clothing store, a shoe store and apartments. It plans to make a substantial investment in the Thompson Building but also is looking for help from the URA to fill in the gap.
“We did not do that with the first three buildings. We provided the funds. We need some help with this fourth one,” Mr. Ziegler said.
Like Mr. Kashi, Mr. Ziegler believes there is a need for the type of program the URA is starting.
“I think it’s excellent. We need to continue to recognize the value of these historic buildings and improve their exteriors and their basic interiors to meet building codes,” he said.
At the site of the former McDonald’s restaurant, the city would like to remove the burnt-orange metal facade that covers the upper floors and restore the building’s original exterior.
Mr. Ziegler said that underneath the current facade the building features an attractive stone architecture. “It was a handsome corner and we would like to see it be that again,” he said.
Officials at the Order of Italian Sons and Daughters could not be reached for comment.
While the URA has targeted some real estate, any Downtown building owner interested in upgrading a property can contact the agency about possible aid, Mr. Zober said.
The city’s effort is unrelated to six acquisitions totaling $15.15 million made by an unidentified buyer on the east side of a block bordered by Wood, Fifth and Forbes over the past eight months.
While the identity of the buyer is not known, many in the real estate community believe it is PNC Financial Services Group, which built Three PNC Plaza. A PNC spokesman has said, “We don’t comment on speculation.”
There’s much talk that the block could be the site of the next big development Downtown. In the meantime, the city is hoping to fill in the cracks.
“Our goal is to really make Downtown look complete,” Mr. Zober said.